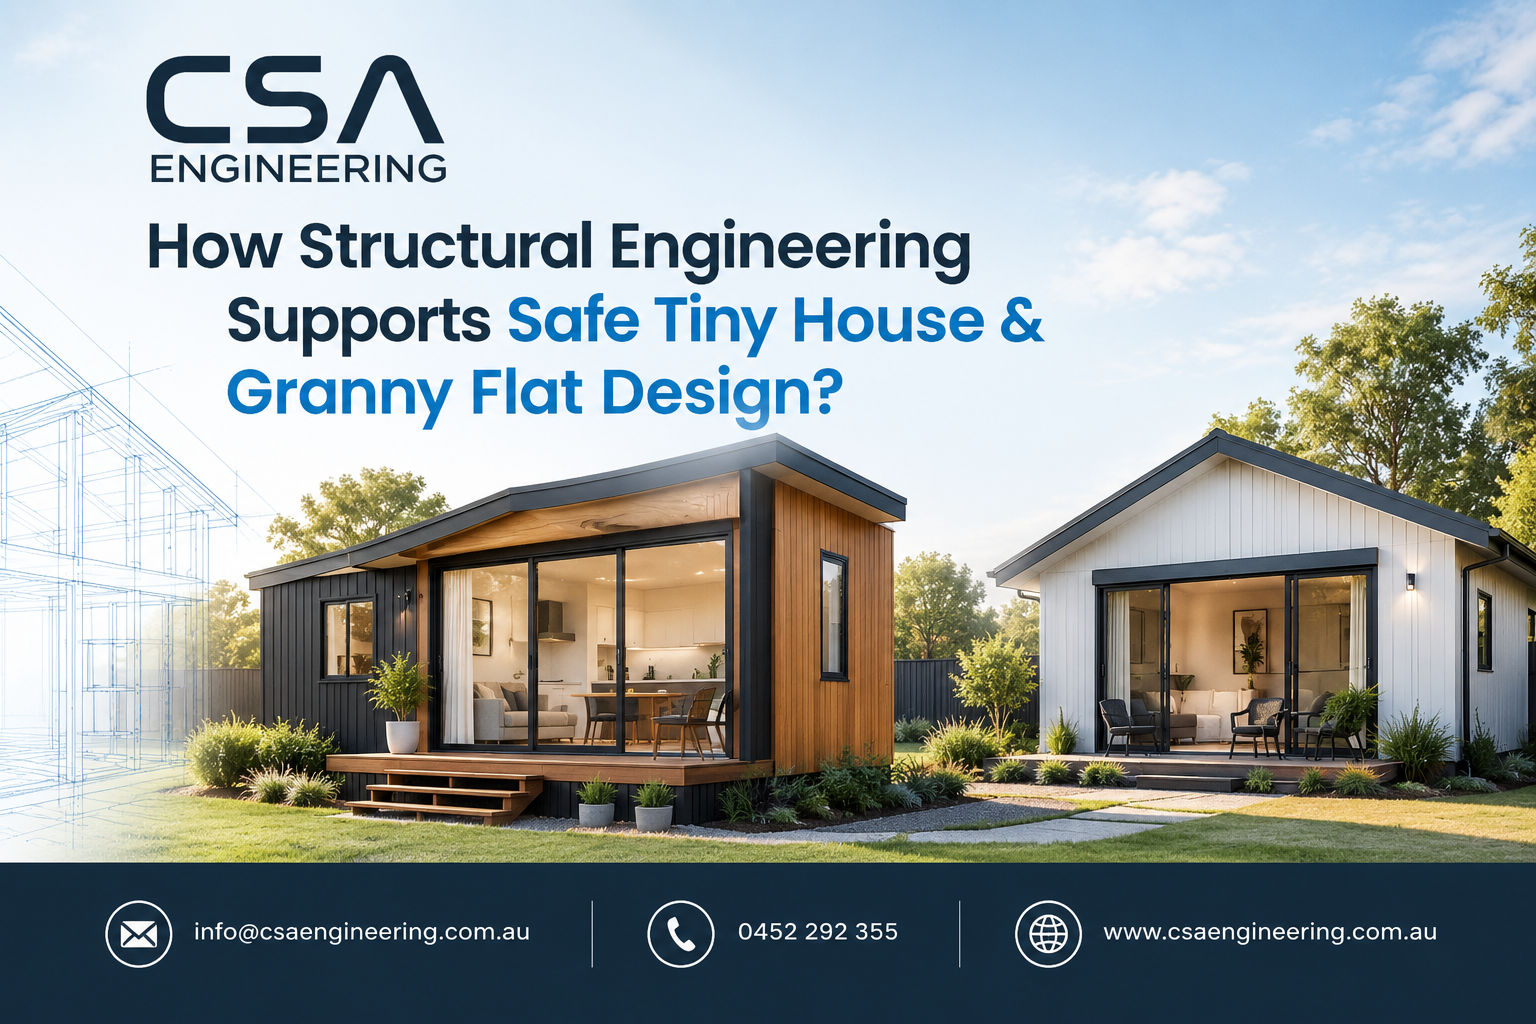
A tiny house or granny flat looks simple on paper. Fewer walls, a smaller roof, a shorter materials list. It is easy to assume the engineering will be simple too. In practice, the opposite is often true. Light buildings respond to wind, soil movement and transport loads in ways that larger homes do not, and small mistakes show up quickly.
That is why structural engineering for property development matters just as much at 40 square metres as it does at 400. Whether you are adding a backyard granny flat for family, building a rental for income, or placing a prefabricated tiny home on a new block, the structure has to be designed for your site, certified for your building certifier, and built the way it was drawn.
This guide explains what a structural engineer actually does on a small dwelling, which Australian Standards apply, what your approval package needs, and where projects tend to go wrong. It is written for homeowners, investors and developers who want clear answers before they commit money.
Quick answer: Structural engineering makes a tiny house or granny flat safe by matching the building to its site. The engineer classifies the soil under AS 2870, designs footings to suit it, checks wind uplift and tie down under AS 4055, sizes the frame and roof, and issues the certification your certifier needs before approval and construction.
Why Small Buildings Still Need Full Structural Engineering
Size does not shrink the forces acting on a building. A 50 square metre granny flat still carries its own weight, roof loads and wind pressure on every surface. It still sits on soil that can swell, shrink or soften with the seasons.
Light construction adds its own twist. In strong wind, the roof of a lightweight building can generate more uplift than the weight holding it down. That means the connection from roof sheeting to footing has to be designed as one continuous load path, not as a collection of separate parts.
There is also the question of purpose. A granny flat or fixed tiny house is a permanent home for real people, and it is assessed under the National Construction Code (NCC) as a Class 1a dwelling. Certifiers expect the same standard of structural documentation they would ask for on a full size house.
Finally, there is cost. Correcting a footing after the slab is poured, or reworking the bracing after the walls are lined, is far more expensive than getting the design right at the start. On a small project, where budgets are tighter, rework hurts more.
First, Know What You Are Actually Building
Before any structural design starts, the classification of the building needs to be clear, because it changes what approvals and engineering you need.
- Granny flat or secondary dwelling. A self-contained home on the same lot as a main house, fixed to footings and connected to services. It is assessed as a Class 1a building and approved through a development application, a complying development certificate or a state based pathway, depending on where you are.
- Fixed tiny house. A small dwelling permanently fixed to a slab, stumps or piers and connected to services. Once fixed, it is generally treated like any other home under building law.
- Tiny house on wheels. While it stays a registered vehicle connected by flexible services, it is generally treated as a caravan rather than a building. Once it is fixed to the ground, joined to a deck or connected with permanent plumbing, the building rules usually apply. Rules differ between states and councils, so confirm the position with your council before you assume anything.
Size limits and approval pathways also vary. At the time of writing, Victoria allows a small second home of up to 60 square metres without a planning permit in most cases, though a building permit is still required. NSW commonly uses a 60 square metre limit for complying development on lots that meet the standards. In Queensland, size limits are set by each council. Always check current rules with your local council or certifier before you lock in a design.
What a Structural Engineer Checks on a Tiny House or Granny Flat
Soil and site classification
Everything starts with the ground. AS 2870 (Residential Slabs and Footings) classifies sites from Class A (stable) through S, M, H1, H2 and E (increasingly reactive clay) to Class P, which covers problem sites such as fill, soft soils or sites affected by trees.
A geotechnical or soil testing report gives the engineer the classification and, where needed, bearing capacity and groundwater information. A light building does not get a lighter footing by default. Reactive clay moves whatever sits on it, and a small building has less mass to resist that movement.
Footings and foundations
With the soil known, footing design turns that data into a foundation that suits your site. Common options include slab on ground, bored piers, steel stumps and screw piles. The right choice depends on soil class, slope, truck access, and the weight and layout of the building.
Sloping blocks need extra thought. Stepped piers, retaining structures and drainage all affect how loads reach stable ground. Nearby trees and stormwater lines can change soil moisture over time, which is one reason cracking often appears years after construction rather than straight away.
Wind loads and tie down
Wind classification under AS 4055 ranges from N1 to N6 for non cyclonic areas and C1 to C4 for cyclonic areas. The classification depends on wind region, terrain category, topography and shielding from nearby buildings or trees.
The same granny flat design can need very different connections on a sheltered suburban lot and on an open rural block. The engineer specifies the tie down chain from roof cladding and battens through trusses, top plate, studs and bottom plate down to the footing. Large openings, sliding doors and wide eaves all get extra attention, because they change how wind pressure acts on the building.
Framing, bracing and the roof
Many small timber framed dwellings can follow the tables in AS 1684 (Residential Timber Framed Construction). Once you go beyond those tables, an engineer designs the solution. That happens more often than people expect, especially with:
- Open plan layouts that remove bracing walls
- Bifold or stacker doors and wide window banks
- Steel beams and lintels over large openings
- Cantilevered decks or attached verandahs
- Sleeping lofts in tiny houses, where loft floors, stairs and access points carry real loads
Bracing keeps the building from racking sideways under wind. It has to be positioned to suit the plan, which is why layout changes late in the process can affect the structure.
Lightweight and composite panel construction
Lightweight sandwich panels, such as an EPS foam core between steel skins, are popular where weight matters, for example on a tiny house on wheels with strict road limits. These systems sit outside the prescriptive timber tables, so they need engineered design. The engineer considers panel spans, fixings, corner and roof connections, racking resistance and how the panels connect to the chassis or footings.
Prefabricated and imported units
A modular or imported unit arrives with a design, but that design was usually prepared for another market. It needs to be verified against Australian Standards, often with upgrades for wind loading. Manufacturers also commonly exclude local footing design from their scope, so the foundation still needs to be engineered for your specific site. Skipping that step is a frequent reason imported units stall at approval.
Bushfire, flood and energy considerations
Structural design does not happen in isolation. A Bushfire Attack Level (BAL) rating under AS 3959 can change materials and construction details. Flood overlays can affect floor levels and footing type. Energy rating requirements influence glazing and insulation, which in turn affect openings and wall construction. Running an energy rating alongside structural design lets the team adjust early rather than retrofit compliance later.
Structural Engineering for Property Development: Where Granny Flats and Tiny Homes Fit
For developers and investors, small dwellings are attractive because they can add value without a large land footprint. The engineering logic is the same as on any larger project. Each stage produces information the next stage depends on: soil testing informs footings, footings inform the structural design, and the structural design feeds the approval package. Our guide to structural engineering for property development covers that sequence in detail.
A few points matter specifically for small dwellings:
- Standard designs still need site specific checks. If you build the same granny flat on several lots, the frame may repeat, but the footing, wind classification and drainage will not.
- Consistent documentation reduces certifier queries. Complete drawings and certificates are one of the simplest ways to avoid building approval delays.
- Thin margins leave little room for rework. A failed inspection or a redesigned footing can eat into the return on a compact build quickly.
- Coordination with the designer saves time. Bringing the engineer in while the layout is still flexible costs far less than adjusting a finished plan. Our building design and engineering teams work together for this reason.
Structural Approval Checklist for a Granny Flat or Tiny House
Requirements vary by state, council and certifier, but most approval packages need the following structural items. Use this as a starting point and confirm the detail with your certifier.
- Soil report and AS 2870 site classification
- Site plan showing levels, setbacks, services and nearby trees
- Footing design with dimensions, reinforcement and embedment details
- Structural drawings, including floor, wall bracing and roof framing plans
- Wind classification and tie down details
- Connection details for beams, lintels, posts and roof structure
- Engineer’s calculations and a structural design certificate (the form name varies by state)
- Retaining wall and drainage details for sloping or reactive sites
- Energy rating and bushfire assessment where required
- Verification documents for prefabricated or imported structures
For the wider development picture, see our building approval checklist for Australian developers, and learn how our building approvals service supports the process.
Approval is not the end of the engineering. Structural work is typically inspected at footing stage before the pour, at frame stage before linings, and at completion. Building inspection at those points confirms that what is built matches what was designed.
Common Structural Mistakes on Small Dwellings
- Ordering plans before the soil test. If the soil class turns out worse than assumed, the footing, and sometimes the layout, has to change.
- Assuming a stock plan suits every site. A design that worked on flat, stable ground may not work on a slope or in a higher wind region.
- Changing windows or doors after sign off. Moving or enlarging openings can remove bracing or overload a lintel.
- Overlooking tie down on light roofs. Uplift is often the governing load on small buildings, and it is easy to underestimate.
- Attaching decks and pergolas without checking the load path. Extra structures can add load or change how wind acts on the main building.
- Skipping the footing inspection. Once concrete is poured, problems are hidden and expensive to fix.
Here is a scenario to make this concrete. Picture a 55 square metre granny flat planned for a sloping suburban block. The owner orders a stock plan first. The soil test then returns a reactive classification, and the slope needs stepped piers and a retaining wall. The floor plan has to be adjusted to suit the new footing layout, and the drawings are reissued. Had the soil test and engineer come first, the layout would have been settled once. This is an illustration rather than a specific project, but it reflects a pattern that repeats often.
When to Engage a Structural Engineer
The best time is before the layout is final. A practical order looks like this:
- Confirm the building classification and approval pathway with your council or certifier
- Commission the soil test and site survey
- Bring in the structural engineer while the concept is still flexible
- Complete structural drawings, energy rating and any bushfire assessment together
- Lodge the approval package with complete documentation
- Arrange inspections at footing, frame and final stages
If you are still weighing costs, our article on how much a structural engineer report costs in Australia explains what affects the price, and our piece on how civil engineers help reduce construction costs shows where early engineering saves money.
How CSA Engineering Supports Tiny House and Granny Flat Projects
CSA Engineering provides structural engineering and building design services for compact residential projects, from concept through to certification. For tiny house and granny flat design, our support includes:
- Site and soil coordination, including geotechnical report review
- Structural engineering for timber, steel and lightweight panel construction
- Footing and foundation design suited to your soil class and slope
- Wind classification and tie down design
- Verification of prefabricated and imported units against Australian Standards
- Energy rating and bushfire assessment coordination
- Documentation prepared for council and certifier review
Our team works with projects in NSW, Queensland, Victoria and Western Australia, with offices in Seaford, Stapylton, Seven Hills and Subiaco, and remote documentation support where a site visit is not needed. Our engineers also have experience with lightweight composite panel structures, including portable buildings.
Frequently Asked Questions
Do granny flats need a structural engineer?
In most cases, yes. A granny flat is a permanent dwelling, and certifiers generally need engineered footing design and structural documentation before they issue approval. In Queensland, for example, footings and structural steel must be certified by a Registered Professional Engineer Queensland (RPEQ).
Does a tiny house on wheels need engineering?
It depends on how it is classified. While it remains a registered vehicle with flexible service connections, it is generally treated as a caravan. If it is fixed to the ground, joined to a deck or permanently plumbed, it usually needs to meet Class 1a requirements, including engineered footings. Always confirm with your council first.
Is a soil test required for a granny flat?
Yes, in practice. AS 2870 footing design depends on the site classification, and that comes from a soil test. Designing without one means guessing at the most important input.
Can I use a standard or prefabricated design for my block?
You can use a standard design as a starting point, but the footings and wind design still need to suit your specific site. Imported or modular units also need verification against Australian Standards before a certifier will accept them.
Which Australian Standards apply to tiny houses and granny flats?
The main ones are the National Construction Code, AS 2870 for slabs and footings, AS 1684 for residential timber framing, AS 4055 for wind loads on housing, AS 1170 for structural design actions, and AS 3959 where bushfire construction applies. State and local rules add further requirements.
How long does structural engineering take for a small dwelling?
It depends on site conditions, complexity and how quickly the soil report is available. The soil test usually comes first, so it is worth booking early. Engaging the engineer before the layout is finalised also avoids the redesign loops that add the most time.
What is the difference between a structural engineer and a building designer?
A building designer focuses on layout, appearance and how the home works for occupants. A structural engineer makes sure it stands up safely by calculating loads, footings and connections. Most small dwelling projects need both, working together.
Plan the Structure First, Then Build with Confidence
A tiny house or granny flat is small, but its structural demands are real. Sound soil classification, well matched footings, proper wind design and complete documentation are what separate a smooth approval from a stalled project.
If you are planning a granny flat, tiny home or small backyard development, bring in an engineer before your layout is locked. Contact CSA Engineering or call 0452 292 355 to discuss your project and get the structural sequence started from step one.