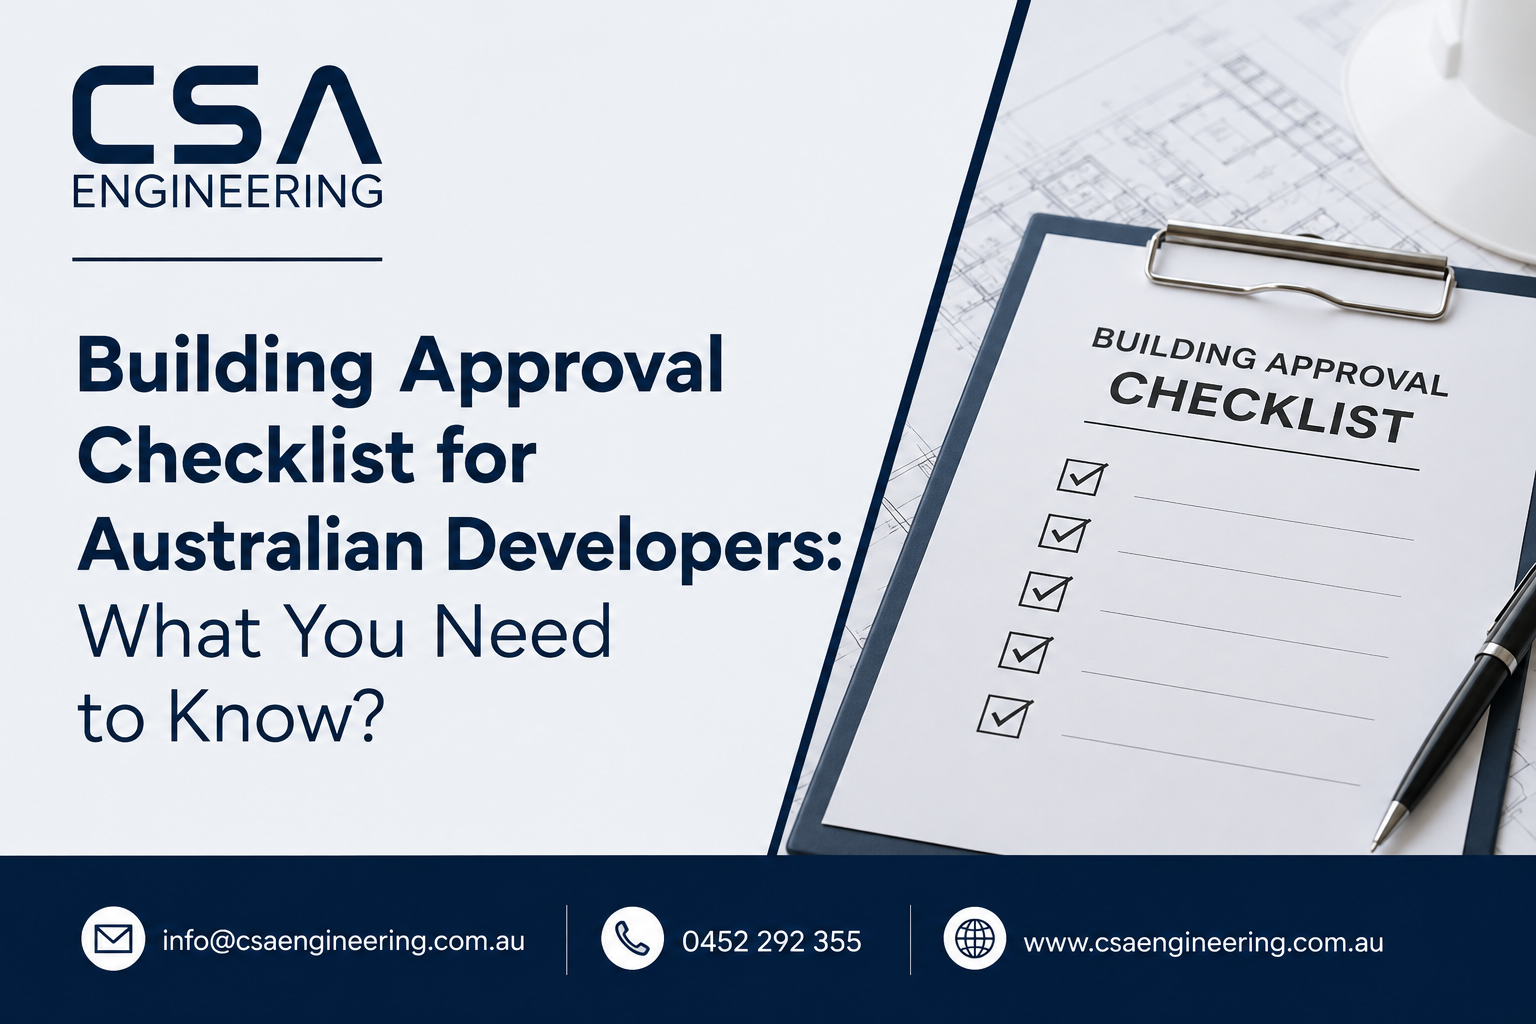
Building Approval Checklist for Australian Developers: What You Need to Know?
Getting a project through building approval in Australia is rarely about the design alone. It comes down to whether the paperwork, engineering reports, and compliance documents behind that design are complete, accurate, and ready for a certifier to sign off. Developers who treat approval as an afterthought usually pay for it later, in redesigns, resubmissions, and months of lost time.
This building approval checklist for Australian developers breaks down exactly what a submission needs, why each piece matters, and how to avoid the mistakes that hold up approvals across every state and territory.
What Building Approval Actually Covers
Building approval is the formal confirmation that a proposed structure meets the National Construction Code (NCC), relevant Australian Standards, and local council planning requirements before construction can legally start. In most Australian jurisdictions, this sits alongside (and sometimes separately from) a Development Application (DA), which assesses the project’s impact on the surrounding area rather than its technical construction detail.
For developers, the practical distinction matters. A structural engineering assessment confirms the building itself is safe and compliant, while council planning approval confirms the project fits the site and its zoning. Both need to be right, and both rely on engineering documentation being submitted correctly the first time.
The Building Approval Checklist: Documents Every Developer Needs
A building approval checklist for Australian developers should include a current soil report, structural drawings that match the architectural plans, an up-to-date energy assessment, engineer certification, and the correct approval pathway (DA, CDC, or CC) for the project.
Most delays trace back to the same handful of missing or inconsistent items. Before lodging, developers should confirm the following are complete and consistent with one another.
Site and Soil Reports
Councils and certifiers need evidence that the site can actually support the proposed structure. A soil testing report establishes ground classification and bearing capacity, which directly feeds into footing and slab design. Skipping or rushing this step is one of the most common reasons a submission gets sent back for further information.
Structural Drawings and Footing Design
Structural computations and drawings need to match the architectural plans exactly. Even minor discrepancies between the two sets, such as a beam size or a load path that doesn’t line up, are enough to trigger a request for further information. Footing design documentation should reflect the confirmed soil classification, not an assumed one.
Energy Efficiency and Compliance Reports
Section J or NatHERS energy assessments, bushfire attack level (BAL) ratings where relevant, and any acoustic or fire compliance reports all need to be current and aligned with the final design. Outdated versions of any one of these documents are a common, avoidable cause of rejection.
Certification and Sign-Off
Every structural element needs to be certified by a suitably qualified, registered engineer before a certifier will approve it. Building approval support from an experienced consultancy typically includes preparing this documentation in the format each council or private certifier expects, which materially reduces back-and-forth.
Choosing the Right Approval Pathway
Australia generally offers three pathways, and picking the wrong one is itself a common cause of delay:
- Development Approval (DA) – assessed by the local council against the area’s planning scheme, generally required for anything outside standard exempt or complying categories.
- Complying Development Certificate (CDC) – a faster, code-assessed pathway for projects that meet clearly defined criteria, often processed within weeks rather than months.
- Construction Certificate (CC) – confirms the construction plans comply with the NCC and relevant engineering standards, and is generally required before physical work begins.
Timeframes vary significantly by state, council, and project complexity, so treating any of these as a fixed timeline is risky. The more consistent driver across all three pathways is how complete and well-prepared the application is when it reaches an assessor’s desk.
Common Reasons Building Approvals Get Delayed
The same issues show up again and again across Australian councils, regardless of state:
- Incomplete or inconsistent documentation between architectural and structural drawings
- Missing or outdated technical reports (soil, energy, bushfire, acoustic)
- Choosing an approval pathway that doesn’t suit the project type
- Slow or incomplete responses to a council’s Request for Further Information (RFI)
- Engaging engineering input too late in the design process, rather than at concept stage
Engaging a qualified engineer early, before the design is locked in, gives a project the best chance of a clean submission. It also means issues surface during design rather than after lodgement, when fixing them costs far more time. CSA Engineering has covered the broader pattern of approval hold-ups in more detail in Building Approval Delays in Australia, which is worth a read alongside this checklist.
How to Choose the Right Engineering Consultant for Building Approval
Not every engineering consultancy operates the same way through an approval process. Developers should look for a few specific things:
- Registered, certified engineers who meet state-based registration requirements (such as BPEQ in Queensland)
- A track record of working directly with councils and private certifiers, not just producing drawings
- Willingness to attend pre-lodgement meetings and respond quickly to RFIs
- Clear communication about which pathway suits the project and why
An experienced consultant should be able to explain, in plain terms, what documentation your specific council or certifier expects. That local knowledge is often the difference between a four-week approval and a four-month one. CSA Engineering’s structural engineering and building design team works across Victoria, Queensland, New South Wales, and Western Australia, coordinating this documentation from concept through to final certification.
Building Approval Checklist: Quick Reference
Before lodging, confirm:
- Soil report matches the footing and slab design
- Structural drawings match architectural drawings exactly
- Energy, bushfire, and acoustic reports are current
- The correct approval pathway (DA, CDC, or CC) has been selected
- A registered engineer has certified all structural elements
- Council-specific formatting and submission requirements have been confirmed
Conclusion
A smooth building approval in Australia rarely comes down to luck. It comes down to preparation: a complete building approval checklist, engineering reports that match the final design, and a pathway chosen to suit the project rather than assumed by default. Developers who bring in structural engineering support early, rather than treating it as a late-stage formality, consistently move through approval with fewer setbacks and lower costs.
If you’re preparing a submission and want an experienced team managing the engineering side of it, get in touch with CSA Engineering to discuss your project.
Frequently Asked Questions
What documents are needed for building approval in Australia?
At minimum, a soil report, structural drawings and computations, architectural plans, an energy efficiency assessment, and certification from a registered engineer. Additional reports (bushfire, acoustic, traffic) may apply depending on the site.
How long does building approval take in Australia?
It depends heavily on the pathway, state, and council. A straightforward CDC can sometimes be processed within a few weeks, while a standard DA often takes several months, particularly if public notification or agency referrals are required.
Do I need an engineer before applying for building approval?
Yes. Structural certification from a registered engineer is required before a certifier can approve most residential or commercial building work, and involving one early helps avoid redesigns later in the process.
What’s the difference between a DA and a Construction Certificate?
A Development Approval assesses a project’s impact on its surroundings under the local planning scheme. A Construction Certificate confirms the construction plans themselves comply with the National Construction Code and relevant engineering standards.